実物製品の試作試験は、試作を作る前に始まります。まず要件・判断・証拠を定義し、そのうえで試験体の構成・方法・合格判定規則を選びます。この連鎖がないと、チームは見栄えの良い写真や孤立した測定値、成功したデモだけを集め、元の技術的な問いに答えられないことがよくあります。
実務的な証拠の連鎖は次のとおりです:
要件 → 判断 → 試験体の構成 → 方法 → 結果 → 合格判定 → 次の行動
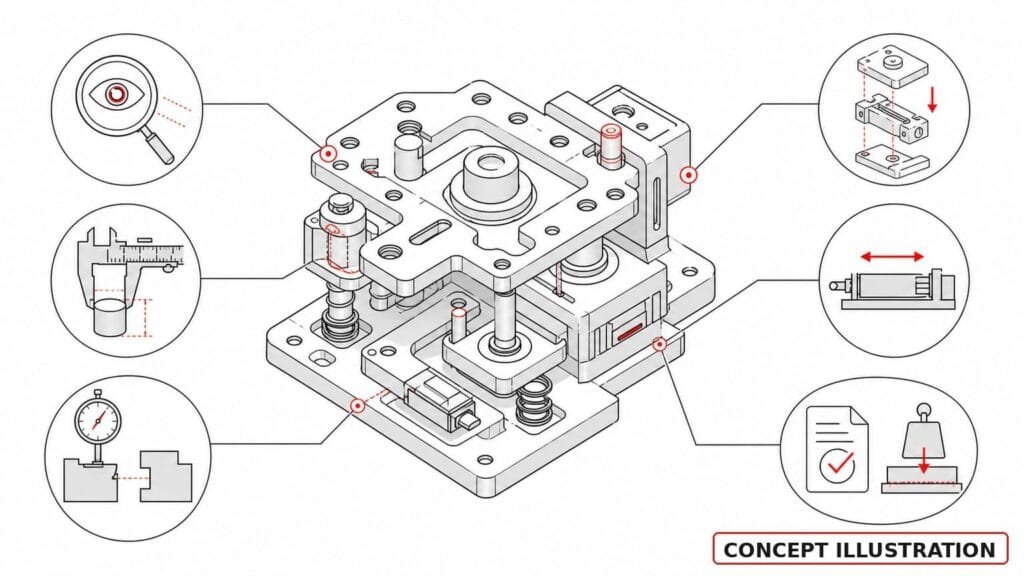
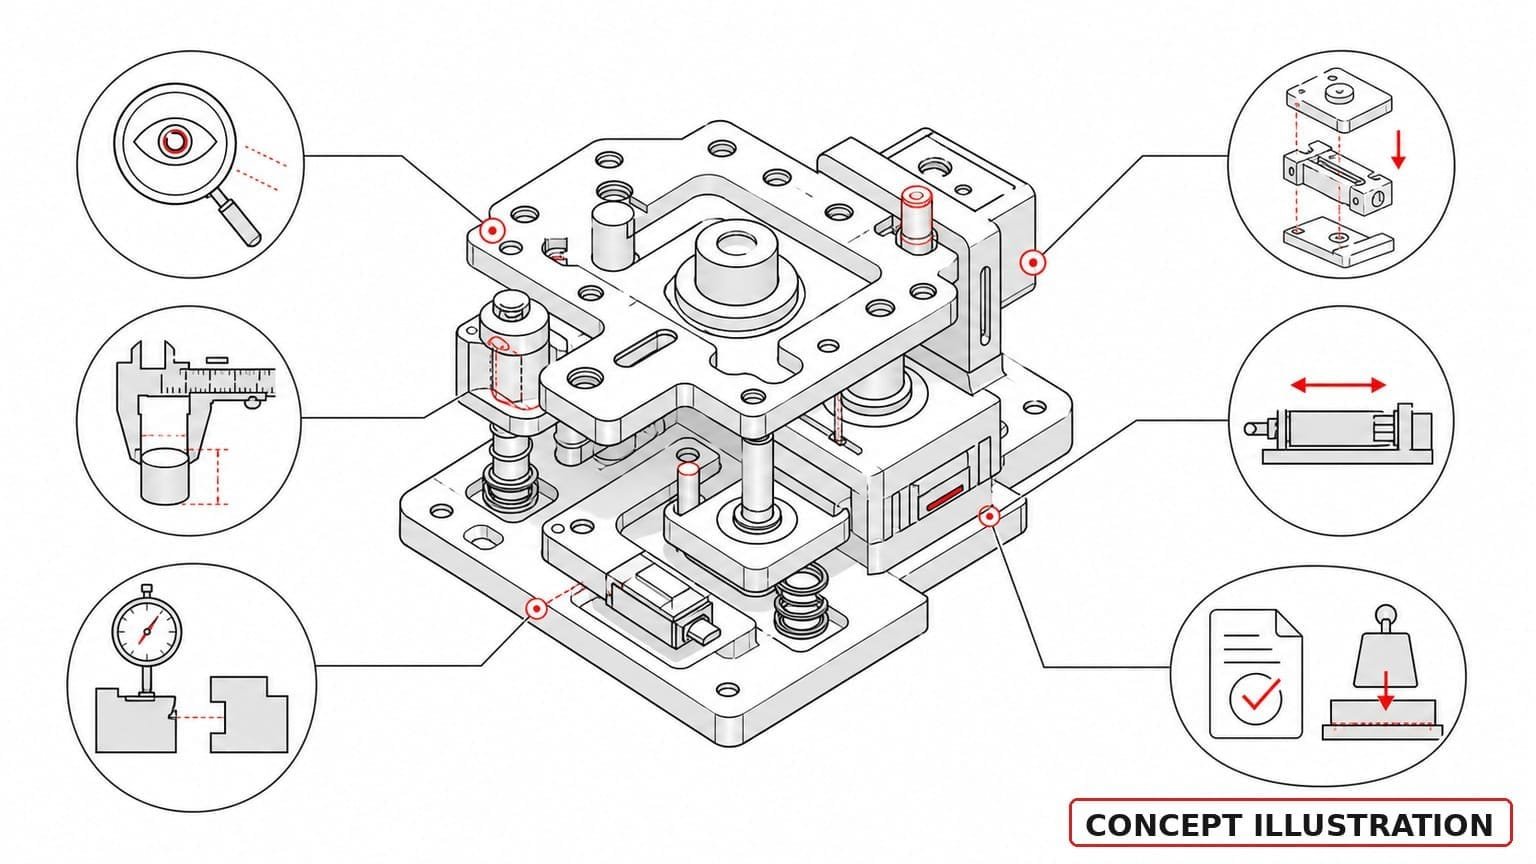
NASA のシステムズエンジニアリング指針は、試験・検査・解析・実演といった検証方法を区別しています。商用試作にとって有用な教訓は単純です。すべての要件が同じ種類の証明を必要とするわけではありません。
合格証拠マトリクス
| 証拠クラス | 最適な用途 | 最低限の記録 | よくある過大主張 |
|---|---|---|---|
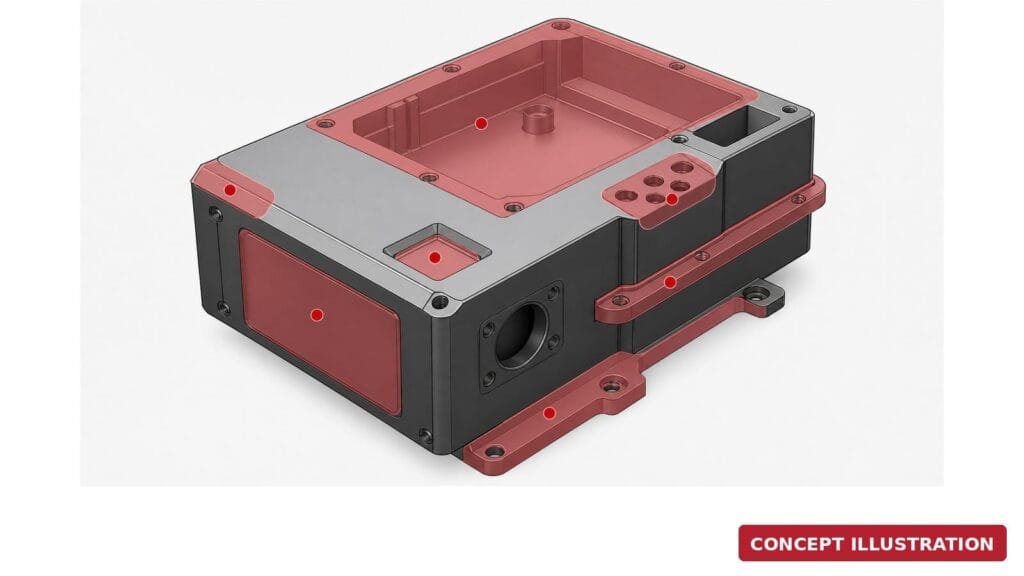
| 外観 | 形状・存在・仕上げ領域・明らかな組立状態 | 日付入りビュー・管理された角度と照明・CAD 改訂・キャプション | 「正しく見える」が寸法や材質の証拠になる |
| 寸法 | サイズ・位置・形状・インターフェース要件 | 特性・データム・方法・設備・結果・公差 | 1つの測定値が検査全体の合格になる |
| 合わせ | 嵌合・クリアランス・隙間と面一・コネクタ嵌合 | 嵌合構成・インターフェース一覧・観察と測定 | 1回の合わせ成功が機能や寿命の証拠になる |
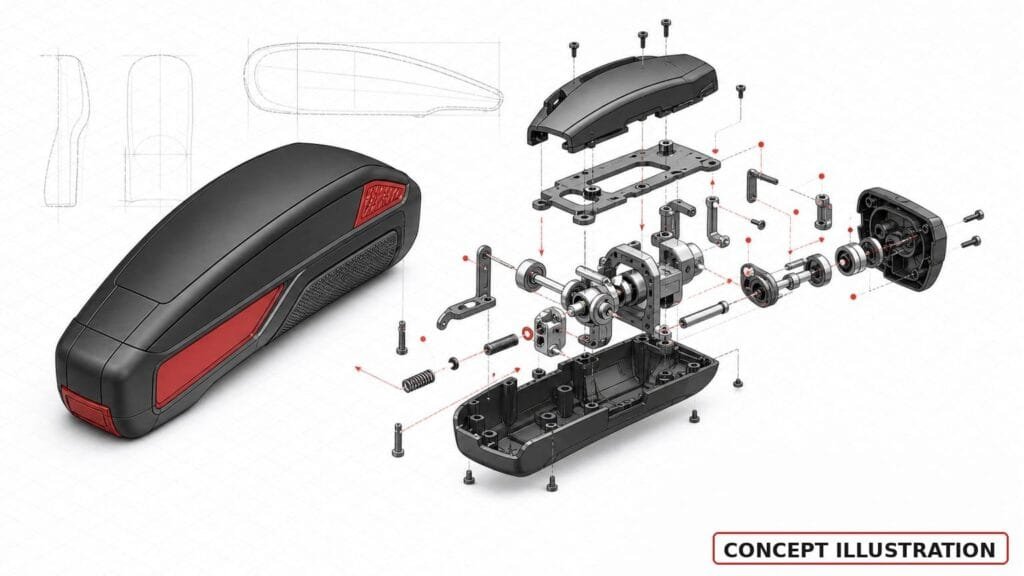
| 組立 | 手順・アクセス・向き・取り回し | 組立手順・部品改訂・課題記録・手直しメモ | 試作の手組が量産工程の妥当性確認になる |
| 機能 | 定義された入出力挙動 | 要件・段取り・条件・結果・合格判定 | 実演が信頼性や適合性の証拠になる |
| 適合 | 法令・規則・規格からの要件 | 該当条項・要求される認定方法や試験所・管理された供試体・報告書 | 社内スクリーニングが認証になる |
ステップ1:評価できる形で要件を書く
「部品は合うはず」「試作は動くはず」は避けてください。条件と合格の境界を書きます。
弱い書き方:
カバーはハウジングに合うはず。
より強い書き方:
カバー改訂 C は、特定した6つのインターフェース領域で干渉なくハウジング改訂 B に着座すること。隙間の観察と、印を付けた3寸法を記録すること。
より強い表現でもすべての方法を指定してはいませんが、どの証拠が必要かはチームに伝わります。
ステップ2:試験体の構成を固定する
記録するもの:
- CAD と図面の改訂;
- 材質と工法は、既知で関連する場合のみ;
- 代替部品や代替材;
- 該当する場合はファームウェアや電子部品の改訂;
- 購入部品;
- 組立状態;
- 治具と試験段取り;
- 想定する量産構成との差異。
試験結果は構成に属します。構成が変わったら、その証拠がまだ当てはまるかを判断してください。
ステップ3:証拠の方法を選ぶ
検査
検査は、目に見える存在・仕上がり状態・表示・表面領域など、直接観察できる属性に使います。角度・照明・縮尺・改訂を管理すれば、写真は検査を支えます。
測定
測定は、寸法・形状など定量的な特性に使います。図面や PMI がどの特性が重要かを示すべきです。機能上の理由なく、一律に厳しい公差を要求しないでください。
実演
実演は、定義した条件で動作や手順を示すのに使います。動画は動きや組立を記録できますが、構成と合格判定規則は依然として必要です。
試験
試験は、管理された入力・環境・時間・荷重から測定可能な出力を得る必要がある場合に使います。試験前に設備・方法・単位・判定を定義してください。
解析
解析は、信頼できるモデルや計算が要件に答え、実試験が不要または時期尚早な場合に使います。前提と入力改訂を記録してください。
ステップ4:スクリーニング、技術検証、適合性を分ける
社内スクリーニングは「この方向は続ける価値があるか」を問います。技術検証は「この構成は定義した要件を満たすか」を問います。適合性は「管理された製品が、要求される方法と証拠で該当する外部要件を満たすか」を問います。
サプライヤ写真、簡単な合わせ試験、社内チェックを認証と呼称しないでください。規制や安全に関わる判断の場合は、該当規格と適格な経路を別に明示してください。
ステップ5:試験前に不合格の扱いを決める
不合格や曖昧な結果ごとに記録するもの:
- 要件と試験体の改訂;
- 観察された結果;
- 段取りが妥当だったか;
- 推定原因(仮説と明記);
- 封じ込めまたは設計上の処置;
- 再試験が必要か;
- どの証拠が無効になったか。
これで試作は飾り物から学習の道具になります。
証拠計画のテンプレート
要件/判断:
試験体の構成と改訂:
証拠クラス:外観/寸法/合わせ/組立/機能/適合
方法:
条件と入力:
特性または出力:
合格判定規則:
証拠の形式:
担当:
結果:
判定:合格/不合格/調査/再試験
3つのプロジェクト記録の読み方
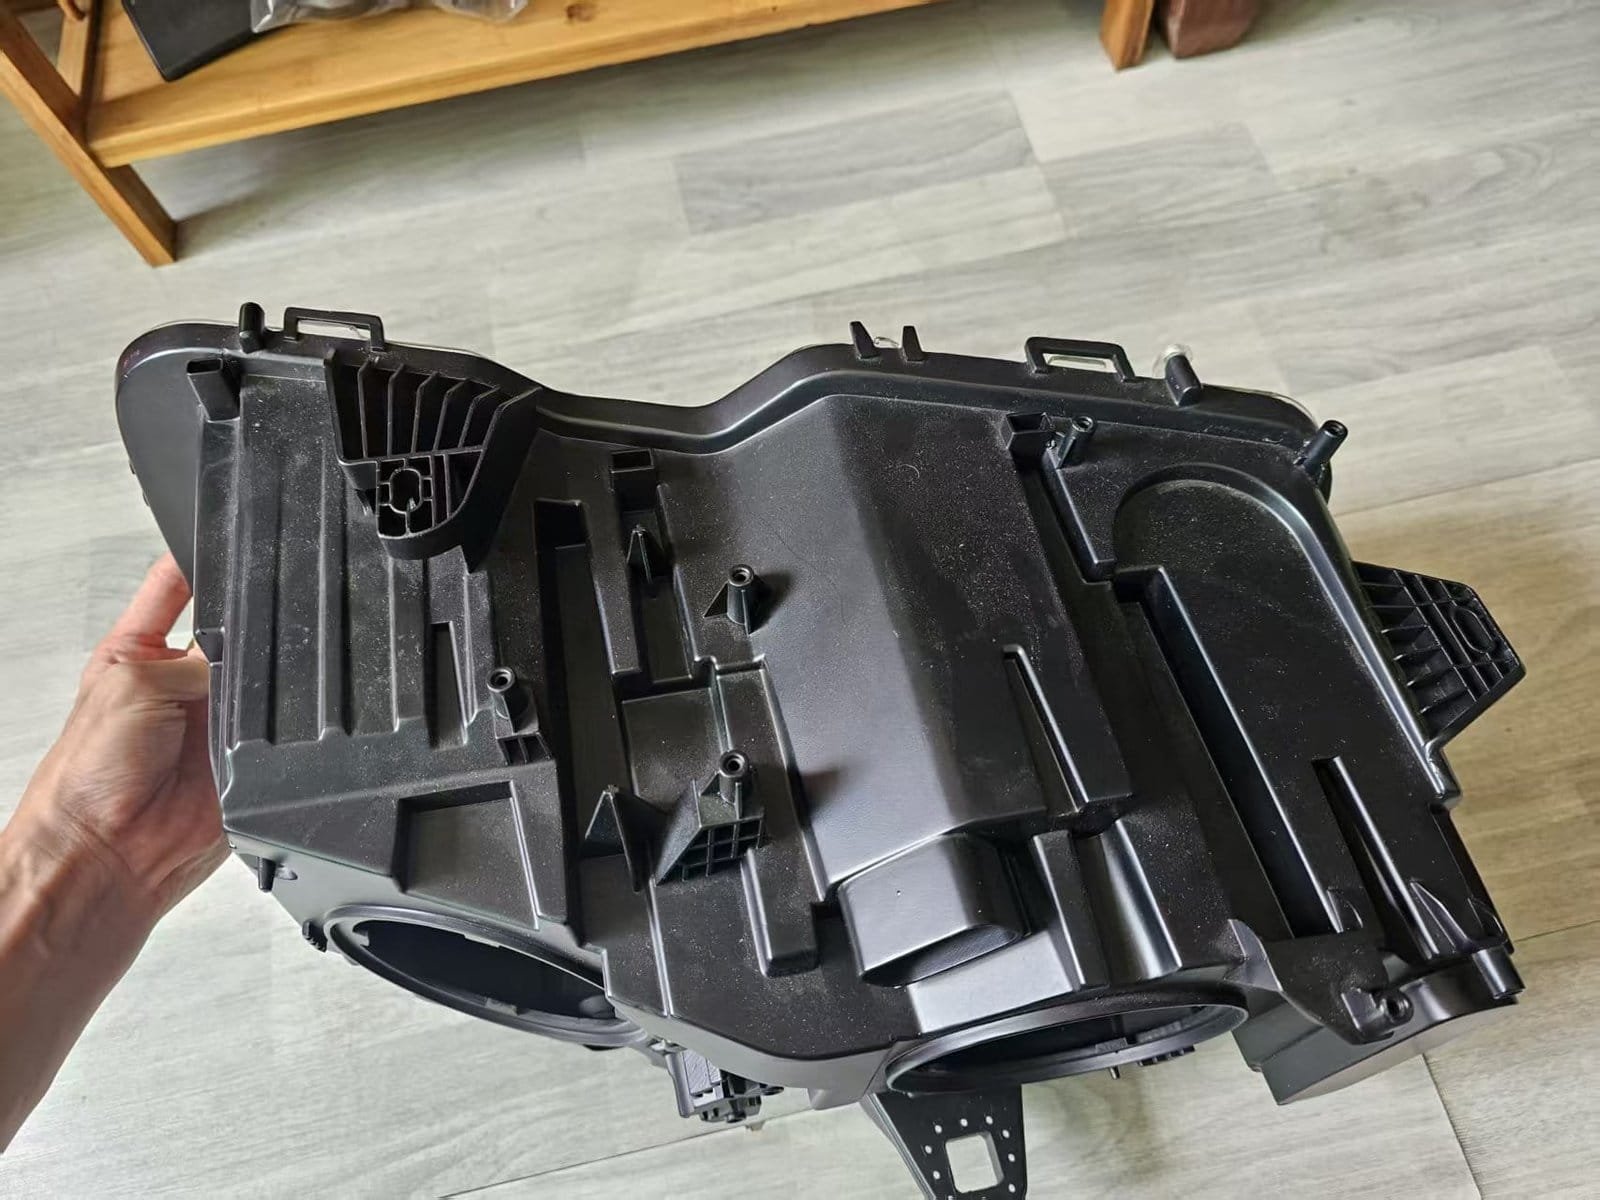
- ヘッドランプ組立の試作:写真や動画は、見える形状・ハウジング・カバー・インターフェース・組立状態を記録できます。光学・密封・熱・環境の性能は証明しません。
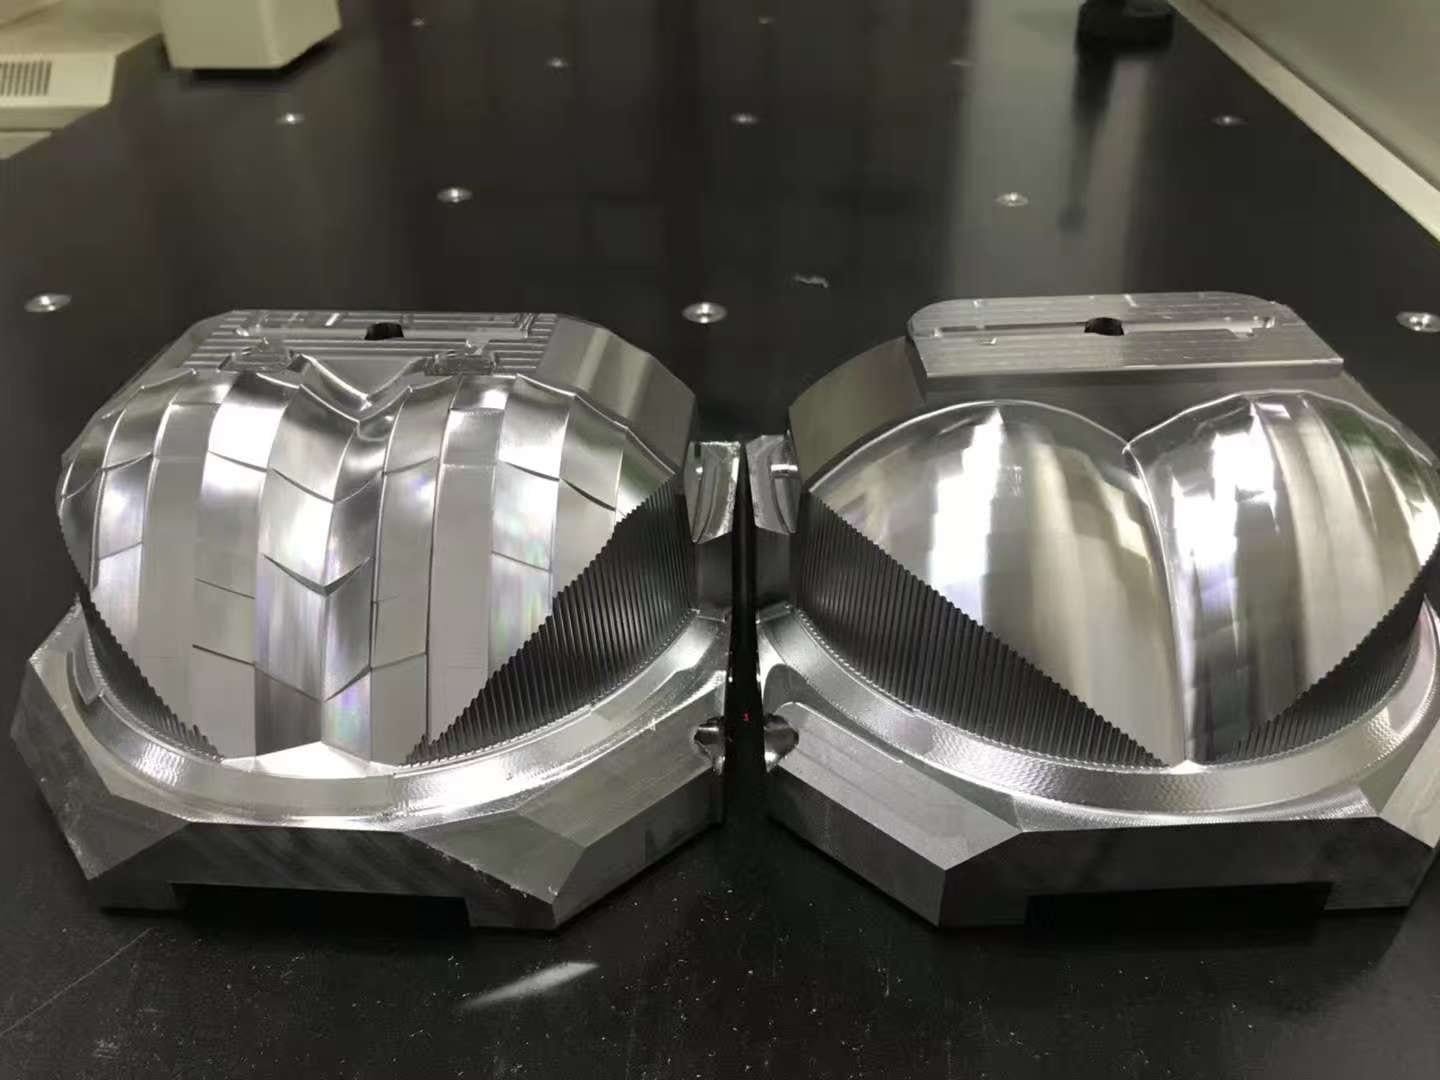
- 照明用金型部品:写真は自由曲面形状・反射領域・繰り返しの細部を記録できます。材質・工法・公差・粗さ・光学性能は証明しません。
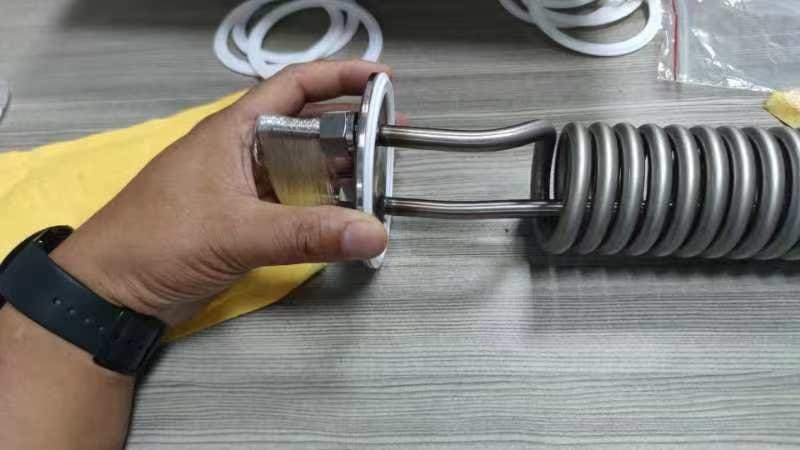
- 螺旋冷却管:画像は図面ビュー・コイル形状・端部インターフェース・実組立・梱包をつなげます。材質・接合手順・圧力・漏れ・流量・出荷結果は証明しません。
この境界は弱点ではありません。証拠の限界が明確なほど、プロジェクト記録は信頼できます。
見積前の試験チェックリスト
- [ ] 依頼する各試験が判断や要件に結びついている。
- [ ] 試験体の改訂と代替品が明示されている。
- [ ] 方法・条件・合格判定を作る前に書いている。
- [ ] 写真・測定・実演・試験を互換として扱っていない。
- [ ] 適合性スクリーニングを正式認証から分けている。
- [ ] 不合格と再試験の扱いが定義されている。
- [ ] 証拠の責任者と納品形式を見積依頼に含めている。
各証拠方法が実際に証明できること
証拠計画はどの方法を使うかを示します。それが単独で言えないのは、その方法がどこまで届くかです。下の表は各証拠タイプを、背後にある機器と記録された限界に対応づけています。試験計画が測定以上の確実性を約束しないためです。
| 証拠タイプ | 機器 | 記録された限界 | 示せないこと |
|---|---|---|---|
| 寸法検証 | Zeiss Contura G2 三次元測定機、700 × 700 × 600 mm | ±0.001 mm | 荷重下の機能や外観については何も示せない |
| 表面粗さ | Mitutoyo Surftest SJ-210 | Ra 0.005〜40 μm | 色・光沢・光学散乱については何も示せない |
| 高さと段差の形状 | TESA Micro-Hite 600、0〜600 mm | ±0.001 mm | 角度や自由曲面の位置については何も示せない |
| 合わせと組立 | 実の相手部品に対する実組立 | 相手部品の公差に依存する | 寸法データの代替ではない — 別の問いである |
| 機能性能 | 要件で定義された試験装置 | 工場ではなく試験が決める | 量産の再現性については何も示せない |
| 外観と化粧 | 文書化された基準または実見本との比較判定 | 文書化された基準の精度まで | 光沢と色が規定されない限り測定できない |
この表が防ぐ失敗は、すべての証拠を同等に扱う計画です。±0.001 mm の三次元測定報告は、部品が図面どおりの位置にあることを証明しますが、部品が機能するかは何も証明しません。組立試行は部品が閉じることを証明しますが、公差内にあることは証明しません。両者は補完的であり、互換ではありません。
証拠計画が実務で破綻するところ
- A requirement written as a feeling. “Should look premium” cannot be evaluated, so the test produces a disagreement rather than a result.
- A test article that was not frozen. If the prototype configuration changed between the drawing and the test, the result describes a part that no longer exists.
- Screening treated as verification. A quick check that the part fits is screening; a documented dimensional report is verification. Mixing them produces a false sense of evidence.
- Failure handling decided after the failure. What counts as a fail, and what happens then, has to be written before the test, or the result gets negotiated.
- 適合 claimed without a standard. A statement of conformity needs the specific clause, not the general intention.
ISO 9001:2015 with a product qualification ratio above 99%. Evidence is produced by 2 dedicated inspectors using the instruments above, working alongside 6 engineers and 4 designers among 50+ staff.
見積を依頼
Send your CAD and Evidence Plan with the RFQ. This helps separate what the prototype must show from what it must measure or test.
CTA: 見積を依頼
FAQ
試作試験とは何ですか?
For a physical product, it is the planned evaluation of a defined prototype configuration against a requirement or decision using inspection, measurement, demonstration, test or analysis.
写真は試験結果ですか?
A photo can be valid visual evidence when controlled and traceable. It does not prove hidden dimensions, material identity or performance by itself.
検証と妥当性確認の違いは何ですか?
Verification asks whether specified requirements were met. Validation asks whether the resulting product supports the intended use and user need. The exact regulatory meaning depends on the product domain.
機能実演は信頼性を証明しますか?
No. Reliability needs defined duration, sample configuration, conditions, method and acceptance evidence.
出典
- NASA, Systems Engineering Handbook — verification planning and evidence methods: https://www.nasa.gov/wp-content/uploads/2018/09/nasa_systems_engineering_handbook_0.pdf
- NASA, Systems Engineering Handbook Appendix — test, analysis, demonstration and inspection: https://www.nasa.gov/reference/system-engineering-handbook-appendix/
関連するプロジェクト証拠
 照明用金型部品View project record →
 螺旋冷却管 組立View project record →
 ヘッドランプ組立の試作View project record →
Design and engineering supportDFM review before tooling is committed →
Surface treatment and assemblyFinishes chosen for the decision being tested →
High-precision manufacturingAccuracy by process, verified on a CMM →
よくある質問
試作は何個試験すればよいですか?
One part per decision is usually enough at screening stage, because the goal is to find out whether the design works at all. A second part becomes necessary when the first result is ambiguous, or when the decision is quantitative and a single measurement could be an outlier. 試験ing three or more parts belongs to verification rather than screening, and implies a sampling plan and recorded results.
試作試験と妥当性確認の違いは何ですか?
試験ing produces evidence about a part. Validation is the judgment that the evidence satisfies a stated requirement. A dimensional report is testing; deciding that the report meets the acceptance criteria is validation. The two are often conflated, which is why a test can pass while the requirement is still unmet — no acceptance criteria were written before the test.
図面なしで試作を試験できますか?
It can be measured, but not against a tolerance. Without a drawing there are no datums and no stated limits, so the result is a set of numbers rather than a pass or fail. That is still useful for a form study; it is not useful for a fit or function decision.
機能で試験すべき試作タイプはどれですか?
A functional prototype, made in the production material by the process that will make production parts. A prototype in a convenient substitute material can pass a functional test and still fail in production, because strength, wear and thermal behaviour differ. If a substitute is used, it has to be recorded as a limitation of the result.
試験開始前に何を定義すべきですか?
Three things: the requirement in measurable terms, the frozen test article configuration with its revision number, and what counts as a failure together with what happens then. Deciding any of these after the result turns the test into a negotiation rather than a measurement.