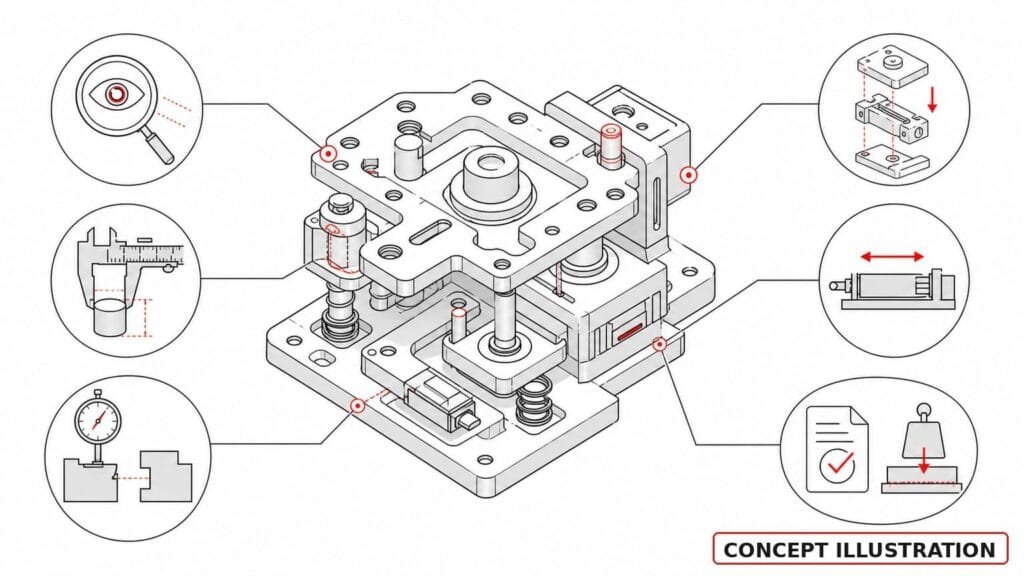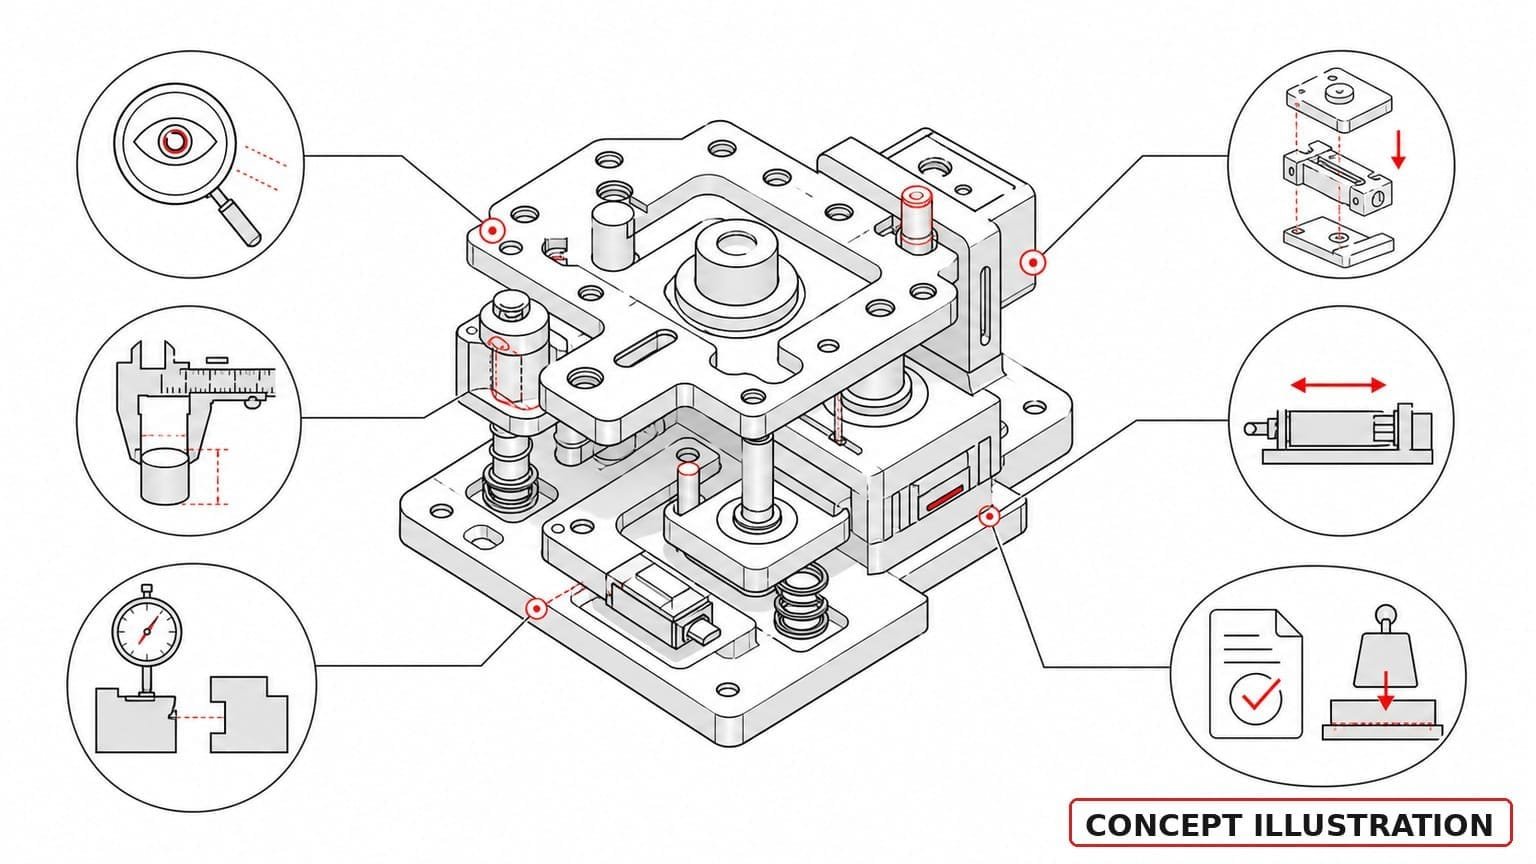
Physical-product prototype testing starts before the prototype is built. First define the requirement, the decision and the evidence. Then choose the article configuration, method and acceptance rule. Without that chain, teams often collect attractive photos, isolated measurements or a successful demonstration that cannot answer the original engineering question.
A practical evidence chain is:
Requirement → Decision → Prototype configuration → Method → Result → Acceptance → Next action
NASA’s systems-engineering guidance distinguishes verification methods such as test, inspection, analysis and demonstration. The useful lesson for a commercial prototype is simple: not every requirement needs the same kind of proof.
The Acceptance Evidence Matrix
| Evidence class | Best used for | Minimum record | Common overclaim |
|---|---|---|---|
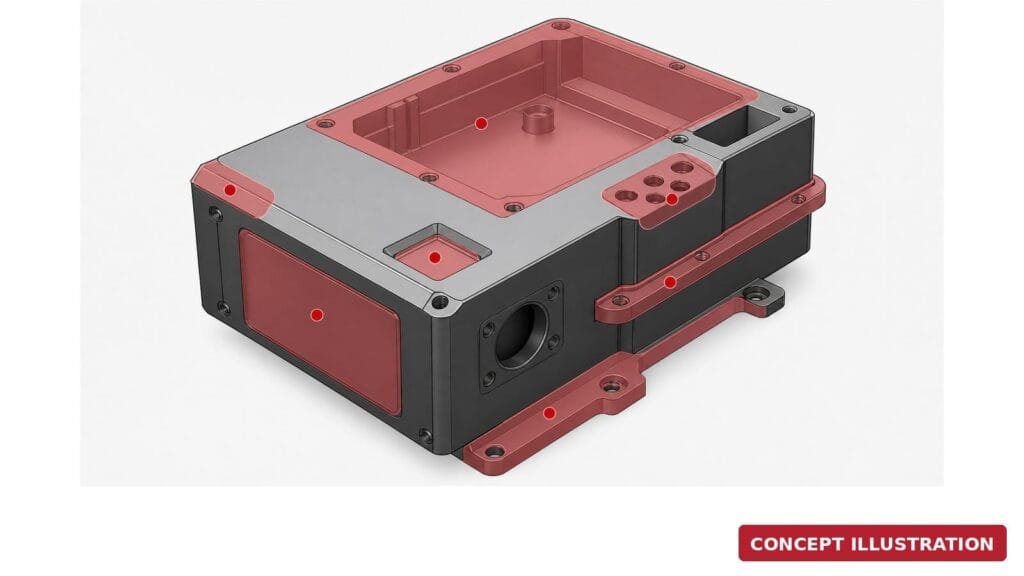
| Visual | Form, presence, finish zones, obvious assembly state | Dated views, controlled angle/light, CAD revision, caption | “Looks right” becomes dimensional or material proof |
| Dimensional | Size, location, form or interface requirements | Characteristic, datum, method, equipment, result, tolerance | One measured feature becomes full inspection approval |
| Fit | Mating, clearance, gap/flush, connector engagement | Mating configuration, interface list, observations and measurements | One successful fit becomes function or life proof |
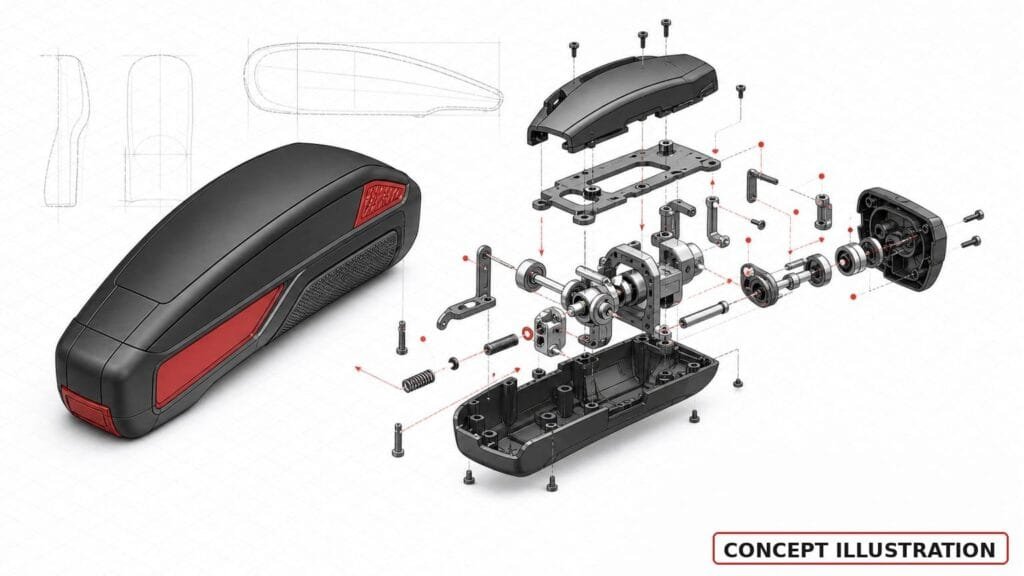
| Assembly | Sequence, access, orientation, routing | Build sequence, parts revision, issue log, rework notes | Prototype hand assembly becomes production process validation |
| Functional | Defined input/output behaviour | Requirement, setup, conditions, result, acceptance | A demonstration becomes reliability or compliance proof |
| Compliance | Requirement from a law, regulation or standard | Applicable clause, authorised method/lab where required, controlled specimen, report | Internal screening becomes certification |
Step 1: Write the requirement so it can be evaluated
Avoid “the part should fit” or “the prototype should work.” Write the condition and acceptance boundary.
Weak:
The cover should fit the housing.
Stronger:
Cover revision C shall seat against housing revision B without interference at the six identified interface zones; gap observations and the three marked dimensions shall be recorded.
The stronger statement still does not prescribe every method, but it tells the team what evidence is needed.
Step 2: Freeze the test article configuration
Record:
- CAD and drawing revisions;
- material and process only when known and relevant;
- substitute parts or materials;
- firmware/electronics revision, if applicable;
- purchased components;
- assembly state;
- fixture and test setup;
- deviations from intended production configuration.
A test result belongs to a configuration. If the configuration changes, decide whether the evidence still applies.
Step 3: Choose the evidence method
Inspection
Use inspection for visible presence, workmanship conditions, labels, surface zones and other attributes that can be directly observed. Photography can support inspection when angle, lighting, scale and revision are controlled.
Measurement
Use measurement for dimensions, geometry and other quantitative characteristics. A drawing or PMI should identify which characteristics are critical; do not request blanket tight tolerances without a functional reason.
Demonstration
Use demonstration to show an operation or sequence under defined conditions. A video can document movement or assembly, but it still needs the configuration and acceptance rule.
Test
Use a test when a controlled input, environment, duration or load must produce a measurable output. Define equipment, method, units and disposition before testing.
Analysis
Use analysis where a credible model or calculation answers the requirement and physical testing is unnecessary or premature. Record assumptions and input revisions.
Step 4: Separate screening, engineering verification and compliance
Internal screening asks, “Is this direction promising enough to continue?” Engineering verification asks, “Does this configuration meet the defined requirement?” Compliance asks, “Does the controlled product satisfy the applicable external requirement using the required method and evidence?”
Do not label a supplier photo, basic fit trial or internal check as certification. If a regulated or safety-related decision is involved, identify the applicable standard and qualified route separately.
Step 5: Define failure handling before the test
For every failed or ambiguous result, record:
- requirement and article revision;
- observed result;
- whether the setup was valid;
- suspected cause, clearly marked as hypothesis;
- containment or design action;
- whether retest is required;
- which evidence is superseded.
This turns a prototype from a showpiece into a learning instrument.
Evidence Plan template
Requirement / decision:
Prototype configuration and revisions:
Evidence class: Visual / Dimensional / Fit / Assembly / Functional / Compliance
Method:
Conditions and inputs:
Characteristic or output:
Acceptance rule:
Evidence format:
Owner:
Result:
Disposition: Accept / Reject / Investigate / Retest
How the three Project Records should be read
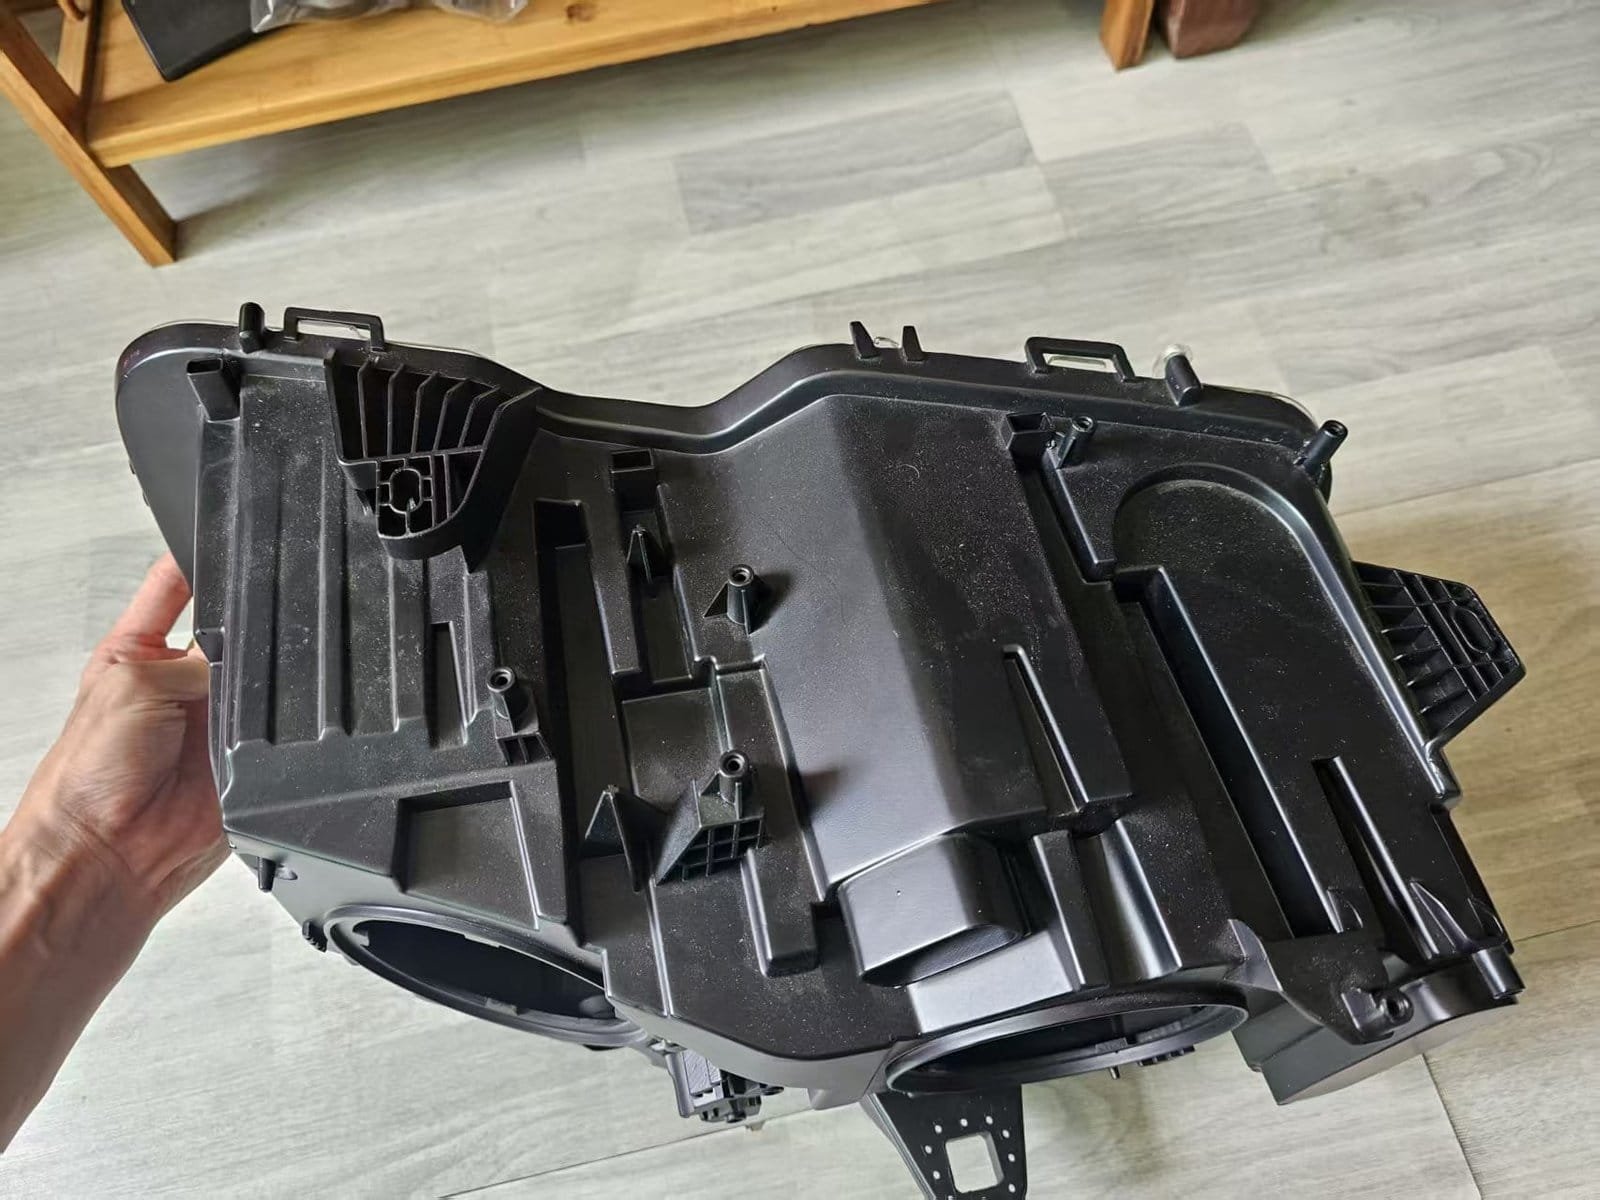
- Headlamp Assembly Prototype: photos/video can document visible form, housing, cover, interfaces and assembly state. They do not prove optical, sealing, thermal or environmental performance.
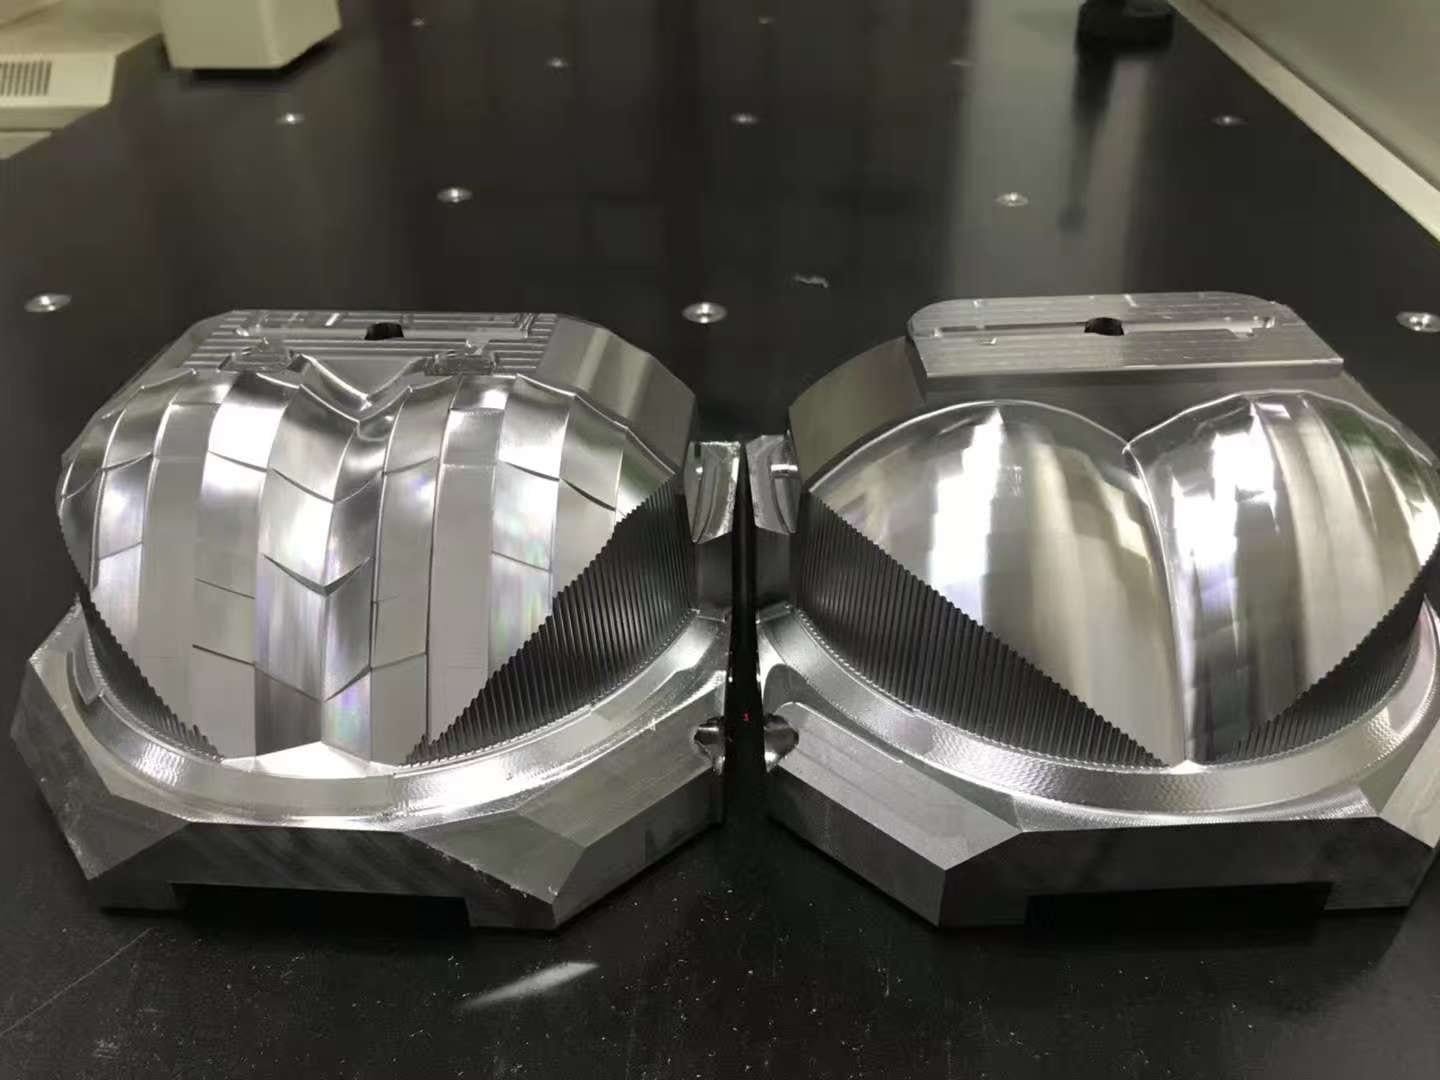
- Lighting Mold Components: photos can document freeform geometry, reflective areas and repeated fine features. They do not prove material, process, tolerance, roughness or optical performance.
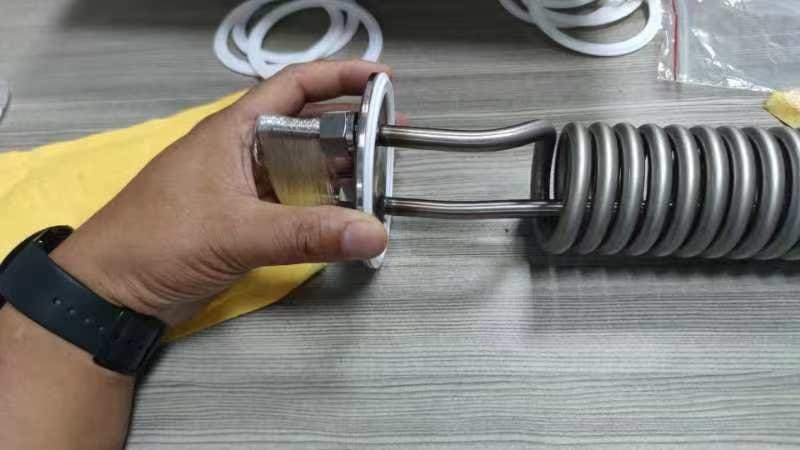
- Helical Cooling Tube: images can connect a drawing view, coil shape, end interfaces, physical assemblies and packaging. They do not prove material, joining procedure, pressure, leak, flow or shipment outcome.
This boundary is not a weakness. Clear evidence limits make a project record more trustworthy.
Pre-quote testing checklist
- [ ] Each requested test links to a decision or requirement.
- [ ] Article revision and substitutions are identified.
- [ ] Method, conditions and acceptance are written before build.
- [ ] Photos, measurements, demonstrations and tests are not treated as interchangeable.
- [ ] Compliance screening is separated from formal certification.
- [ ] Failure and retest handling are defined.
- [ ] Evidence ownership and delivery format are included in the RFQ.
What Each Evidence Method Can Actually Prove
The evidence plan says which method to use. What it cannot say on its own is how far that method reaches. The table below pairs each evidence type with the instrument behind it and the documented limit, so a test plan does not promise more certainty than the measurement can deliver.
| Evidence type | Instrument | Documented limit | What it cannot show |
|---|---|---|---|
| Dimensional verification | Zeiss Contura G2 CMM, 700 × 700 × 600 mm | ±0.001 mm | Nothing about function under load or appearance |
| Surface roughness | Mitutoyo Surftest SJ-210 | Ra 0.005–40 μm | Nothing about colour, gloss or optical scatter |
| Height and step features | TESA Micro-Hite 600, 0–600 mm | ±0.001 mm | Nothing about angular or freeform position |
| Fit and assembly | Physical assembly against the real mating parts | Depends on the mating part tolerances | Not a substitute for dimensional data — it is a different question |
| Functional performance | The test rig defined by the requirement | Set by the test, not by the shop | Nothing about production repeatability |
| Visual and cosmetic | Judgement against a written standard or physical sample | Only as precise as the written criteria | Nothing measurable unless gloss and colour are specified |
The failure this table prevents is a plan that treats all evidence as equivalent. A CMM report at ±0.001 mm proves the part is where the drawing says it is; it proves nothing about whether the part works. An assembly trial proves the parts close; it does not prove they are within tolerance. The two are complementary, not interchangeable.
Where Evidence Plans Break Down in Practice
- A requirement written as a feeling. “Should look premium” cannot be evaluated, so the test produces a disagreement rather than a result.
- A test article that was not frozen. If the prototype configuration changed between the drawing and the test, the result describes a part that no longer exists.
- Screening treated as verification. A quick check that the part fits is screening; a documented dimensional report is verification. Mixing them produces a false sense of evidence.
- Failure handling decided after the failure. What counts as a fail, and what happens then, has to be written before the test, or the result gets negotiated.
- Compliance claimed without a standard. A statement of conformity needs the specific clause, not the general intention.
ISO 9001:2015 with a product qualification ratio above 99%. Evidence is produced by 2 dedicated inspectors using the instruments above, working alongside 6 engineers and 4 designers among 50+ staff.
Get Quote
Send your CAD and Evidence Plan with the RFQ. This helps separate what the prototype must show from what it must measure or test.
CTA: Get Quote
FAQ
What is prototype testing?
For a physical product, it is the planned evaluation of a defined prototype configuration against a requirement or decision using inspection, measurement, demonstration, test or analysis.
Is a photo a test result?
A photo can be valid visual evidence when controlled and traceable. It does not prove hidden dimensions, material identity or performance by itself.
What is the difference between verification and validation?
Verification asks whether specified requirements were met. Validation asks whether the resulting product supports the intended use and user need. The exact regulatory meaning depends on the product domain.
Does a functional demonstration prove reliability?
No. Reliability needs defined duration, sample configuration, conditions, method and acceptance evidence.
Sources
- NASA, Systems Engineering Handbook — verification planning and evidence methods: https://www.nasa.gov/wp-content/uploads/2018/09/nasa_systems_engineering_handbook_0.pdf
- NASA, Systems Engineering Handbook Appendix — test, analysis, demonstration and inspection: https://www.nasa.gov/reference/system-engineering-handbook-appendix/
Related Project Evidence
 Lighting Mold ComponentsView project record →
 Helical Cooling Tube AssemblyView project record →
 Headlamp Assembly PrototypeView project record →
Design and engineering supportDFM review before tooling is committed →
Surface treatment and assemblyFinishes chosen for the decision being tested →
High-precision manufacturingAccuracy by process, verified on a CMM →
Frequently asked questions
How many prototypes do I need to test?
One part per decision is usually enough at screening stage, because the goal is to find out whether the design works at all. A second part becomes necessary when the first result is ambiguous, or when the decision is quantitative and a single measurement could be an outlier. Testing three or more parts belongs to verification rather than screening, and implies a sampling plan and recorded results.
What is the difference between prototype testing and validation?
Testing produces evidence about a part. Validation is the judgment that the evidence satisfies a stated requirement. A dimensional report is testing; deciding that the report meets the acceptance criteria is validation. The two are often conflated, which is why a test can pass while the requirement is still unmet — no acceptance criteria were written before the test.
Can a prototype be tested without a drawing?
It can be measured, but not against a tolerance. Without a drawing there are no datums and no stated limits, so the result is a set of numbers rather than a pass or fail. That is still useful for a form study; it is not useful for a fit or function decision.
Which prototype type should be tested for function?
A functional prototype, made in the production material by the process that will make production parts. A prototype in a convenient substitute material can pass a functional test and still fail in production, because strength, wear and thermal behaviour differ. If a substitute is used, it has to be recorded as a limitation of the result.
What should be defined before a test starts?
Three things: the requirement in measurable terms, the frozen test article configuration with its revision number, and what counts as a failure together with what happens then. Deciding any of these after the result turns the test into a negotiation rather than a measurement.